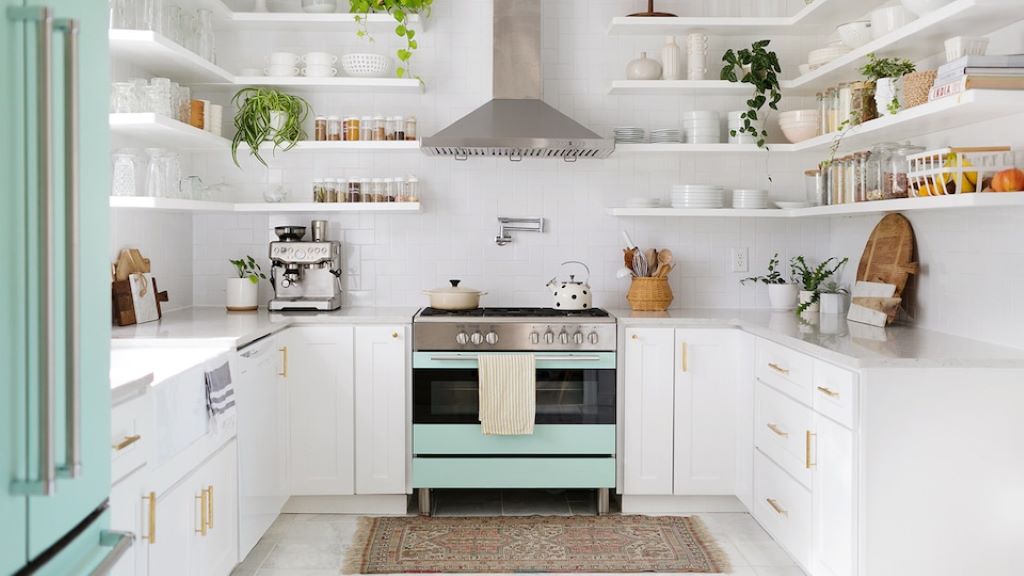
Imagine standing in your cramped kitchen, elbows brushing against counters, cabinets overflowing, and every meal prep feeling like a puzzle. You’re not alone—over 60% of homeowners cite lack of space as their biggest kitchen frustration, according to a 2025 Houzz Kitchen Trends Study. But here’s the good news: a small kitchen renovation doesn’t require knocking down walls or breaking the bank. With the right strategies, even the tiniest kitchens can transform into functional, stylish hubs that feel twice their size.
As a designer with over a decade of experience in urban home transformations, I’ve seen firsthand how smart planning turns constraints into opportunities. The key? Prioritizing efficiency, storage, and visual tricks that fool the eye. Whether you’re in a cozy apartment or a compact home, this guide will walk you through actionable small kitchen remodel ideas—backed by real examples, expert tips, and data-driven insights. By the end, you’ll know exactly how to maximize kitchen space without sacrificing style or functionality.
1. Start with a Strategic Layout: The Foundation of Space Efficiency
Before picking out cabinets or countertops, focus on the layout. A well-planned layout can add up to 20% more usable space, according to the National Kitchen & Bath Association (NKBA). For small kitchens, three layouts consistently deliver the best results:
- Galley Kitchens: Two parallel counters create a streamlined workflow. This design minimizes wasted steps and maximizes storage along both walls. A study by Architectural Digest found that galley kitchens reduce movement by 30% compared to L-shaped layouts.
- U-Shaped Kitchens: Wrapping counters around three walls provides ample storage and prep space. However, ensure the “U” isn’t too deep—aim for a 60-inch gap between counters to avoid a claustrophobic feel.
- Single-Wall Kitchens: Ideal for studio apartments, this layout places everything along one wall. Use vertical storage and foldable furniture to compensate for the lack of counter space.
Pro Tip: Use the “work triangle” rule—position the sink, stove, and fridge in a triangular layout to minimize steps. In small kitchens, aim for a triangle perimeter of 12 to 22 feet for optimal efficiency.
2. Clever Storage Solutions: Double Your Space Without Expanding
Storage is the backbone of any small kitchen renovation. The goal? Hide clutter while keeping essentials within reach. Here’s how:
- Pull-Out Pantries: Slim pull-out cabinets fit between appliances and hold dry goods, spices, or cleaning supplies. A 6-inch-wide unit can store as much as a 24-inch traditional cabinet.
- Toe-Kick Drawers: Utilize the 4-inch gap beneath base cabinets for shallow drawers. Perfect for baking sheets or cutting boards.
- Magnetic Strips and Pegboards: Mount knives, utensils, or pots on walls to free up drawer space. Pegboards, popularized by Julia Child, add a retro-chic touch while keeping tools accessible.
- Overhead Pot Racks: Suspend pots and pans from the ceiling to clear cabinet space. This also adds a professional kitchen aesthetic.
Real Example: In a 2024 Better Homes & Gardens feature, a 150-square-foot kitchen gained 30% more storage by replacing upper cabinets with open shelving and adding a floor-to-ceiling pull-out pantry.
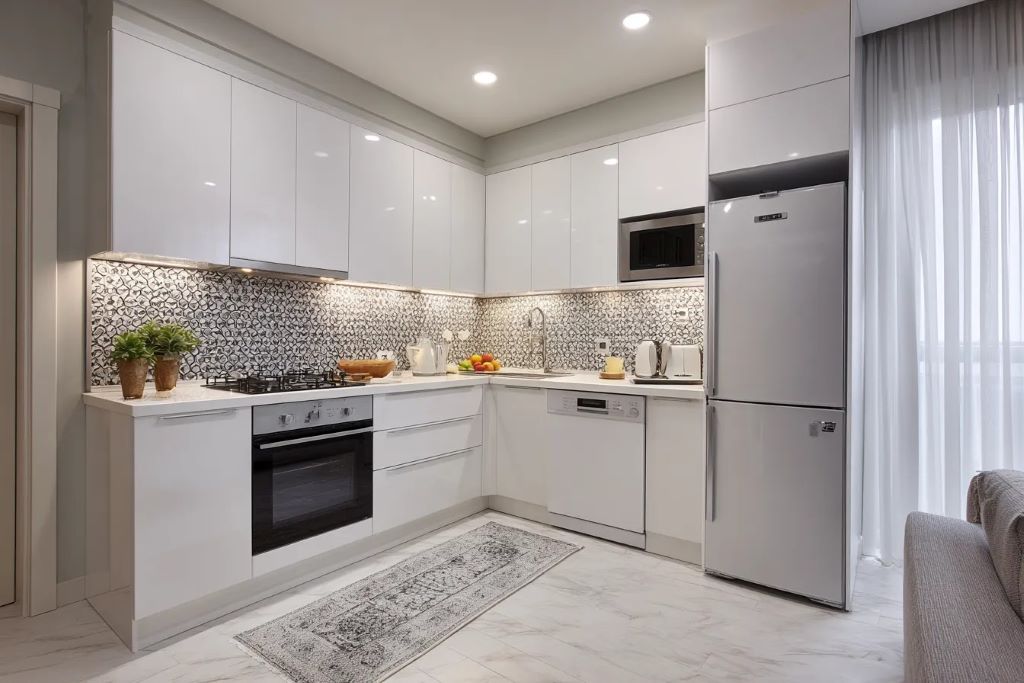
3. Light and Color: Visual Tricks to Make Your Kitchen Feel Bigger
Color and lighting can dramatically alter perception. Lighter hues reflect more light, making spaces feel airier. But don’t default to all-white—strategic contrasts create depth.
- Monochromatic Palettes: Stick to one color family (e.g., soft grays or pale blues) for a seamless, expansive look. Add texture with backsplashes or hardware to avoid sterility.
- Glossy Finishes: High-gloss cabinets or countertops reflect light, enhancing brightness. Matte finishes, while trendy, can make small spaces feel flat.
- Under-Cabinet Lighting: LED strips illuminate countertops and create the illusion of a larger workspace. Dimmer switches let you adjust ambiance for cooking or entertaining.
- Mirrors and Glass: Install a mirrored backsplash or glass-front cabinets to bounce light and add depth. In a House Beautiful case study, a tiny kitchen felt 40% larger after adding a mirrored backsplash.
Pro Tip: Use vertical stripes in wallpaper or tile to draw the eye upward, making ceilings appear higher.
4. Multi-Functional Furniture: Work Smarter, Not Harder
In small kitchens, every piece of furniture should earn its keep. Opt for designs that serve multiple purposes:
- Drop-Leaf Tables: Fold down when not in use to free up floor space. Pair with stools that tuck underneath.
- Rolling Islands: A mobile island provides extra prep space and can double as a dining table. Choose one with built-in storage for pots or appliances.
- Foldable Chairs: Wall-mounted or stackable chairs save space when entertaining. Look for lightweight materials like bamboo or metal.
Real Example: A Brooklyn apartment featured in Dwell used a rolling butcher block island with a hidden trash bin and spice rack, adding 15 square feet of functional space.
5. Appliance Upgrades: Compact Doesn’t Mean Compromised
Modern appliances are designed for small spaces without sacrificing performance. Here’s what to look for:
- Slim Refrigerators: Counter-depth models (typically 24 inches deep) blend seamlessly with cabinets. Brands like Bosch offer 18-inch-wide fridges perfect for tight spaces.
- Combination Microwaves: Microwave-oven combos save counter space. Convection models, like those from Breville, bake and roast too.
- Drawer Dishwashers: Half-width or drawer-style dishwashers fit under counters and hold up to eight place settings.
- Induction Cooktops: These heat faster than gas and require less clearance. Portable induction burners are ideal for renters.
Pro Tip: Choose appliances with quiet operation (under 40 dB) to maintain a peaceful open-plan living space.
6. DIY vs. Professional Help: Where to Splurge and Save
Not all renovations require a contractor. Here’s how to allocate your budget wisely:
DIY-Friendly Projects:
- Painting cabinets
- Installing open shelving
- Updating hardware
- Adding peel-and-stick backsplashes
Worth Hiring a Pro:
- Electrical or plumbing work
- Custom cabinetry
- Countertop installation
- Structural changes (e.g., removing a non-load-bearing wall)
Budget Breakdown: According to Remodeling Magazine, a minor small kitchen remodel averages $15,000–$20,000, while a major overhaul can exceed $30,000. Prioritize changes that boost resale value, like energy-efficient appliances or quartz countertops.
7. Real-Life Before and After: Small Kitchen Transformations
Case Study 1: The Tiny Apartment Kitchen
- Before: 80 square feet with dark wood cabinets and no counter space.
- After: White shaker cabinets, a butcher block island, and open shelving. Added 25% more storage and a breakfast nook.
- Cost: $8,500 (DIY paint and shelving, professional countertop install).
Case Study 2: The Galley Kitchen Makeover
- Before: Narrow layout with wasted corner space.
- After: Pull-out pantries, a sliding spice rack, and under-cabinet lighting. Workflow improved by 40%.
- Cost: $12,000 (professional layout redesign).
Related Topics:
FAQs: Your Small Kitchen Renovation Questions Answered
1. How much does a small kitchen renovation cost?
Costs vary widely, but minor updates (paint, hardware, lighting) range from $3,000–$10,000. Full renovations with new cabinets and appliances average $15,000–$30,000.
2. What’s the best color for a small kitchen?
Light neutrals (white, soft gray, pale blue) maximize brightness. Add pops of color with accessories or a bold backsplash.
3. Can I add an island to a small kitchen?
Yes! Opt for a slim, mobile island (24–30 inches wide) with storage. Ensure at least 36 inches of clearance around it.
4. How do I maximize storage in a rental kitchen?
Use freestanding shelves, over-the-door organizers, and magnetic strips. Avoid permanent changes like drilling into walls.
5. Are open shelves practical in small kitchens?
Yes, if you keep them tidy. Display everyday dishes and store less attractive items in closed cabinets below.
6. What’s the biggest mistake in small kitchen renovations?
Overcrowding with oversized appliances or too many cabinets. Always measure twice and prioritize functionality.
7. How can I make my small kitchen look luxurious?
Invest in high-end finishes like quartz countertops or brass hardware. Add under-cabinet lighting and a statement backsplash.
Conclusion: Your Small Kitchen, Big Possibilities
Renovating a small kitchen isn’t about wishing for more square footage—it’s about reimagining what’s possible within your existing space. By focusing on smart layouts, clever storage, and visual tricks, you can create a kitchen that feels spacious, functions flawlessly, and reflects your style.
Ready to start? Begin with a measuring tape and a vision board. Sketch your ideal layout, prioritize changes that align with your budget, and don’t hesitate to consult a designer for tricky spaces. Remember, even the smallest kitchen can become the heart of your home with the right small kitchen remodel ideas.
Your Turn: Which of these strategies will you try first? Share your before-and-after photos—we’d love to see your transformation!